

Shower Tile in Kingston & Plymouth, MA
Showers, detailed down to the niche.
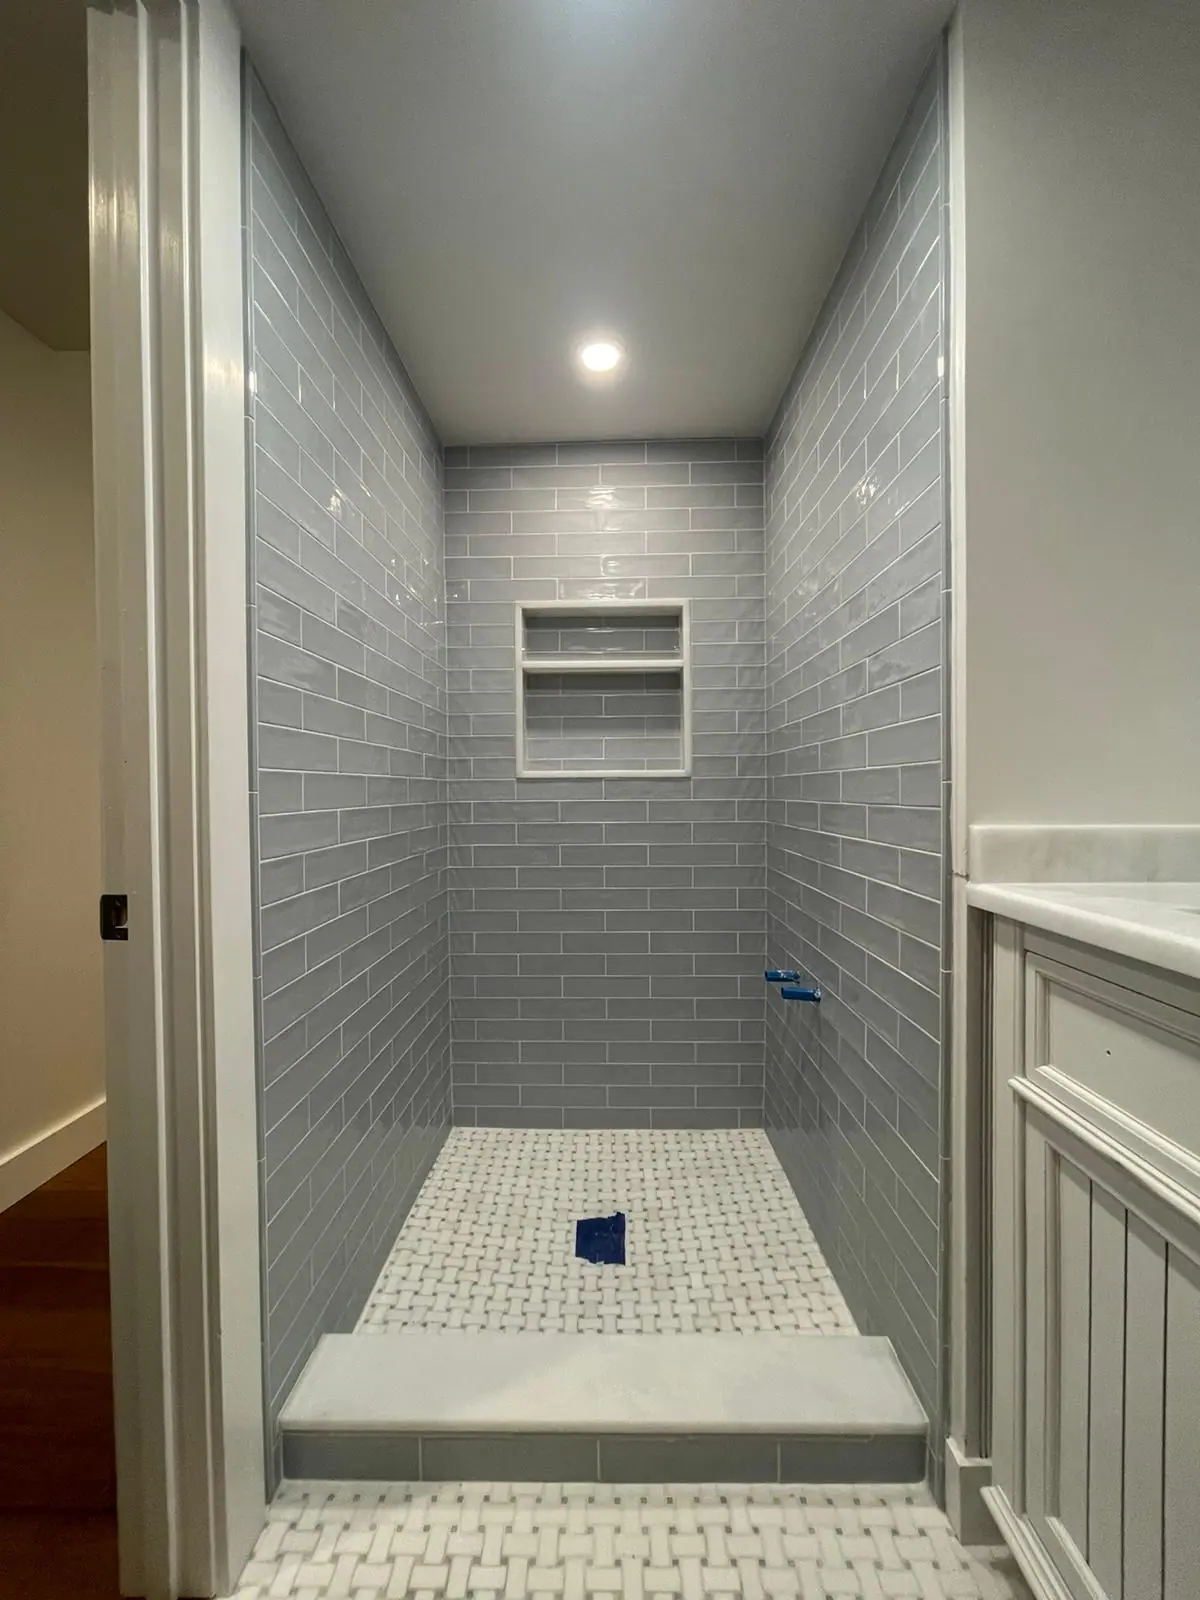
A shower is the most detailed surface in most homes. The niche, the shelves, the valve and the floor all interrupt the tile somewhere, and each one has to be planned into the layout so the finished shower looks intentional.
The scope, clearly.
Most of the projects in ED'S portfolio are showers: walk-in showers with mosaic and pebble floors, benches, curbs and recessed niches.
Walk-in showers
Wall tile, curbs and thresholds for walk-in shower layouts.
Shower floors
Mosaic, hexagon and pebble tile floors that follow the slope toward the drain.
Benches & knee walls
Tiled benches and half walls with caps finished to match the shower.
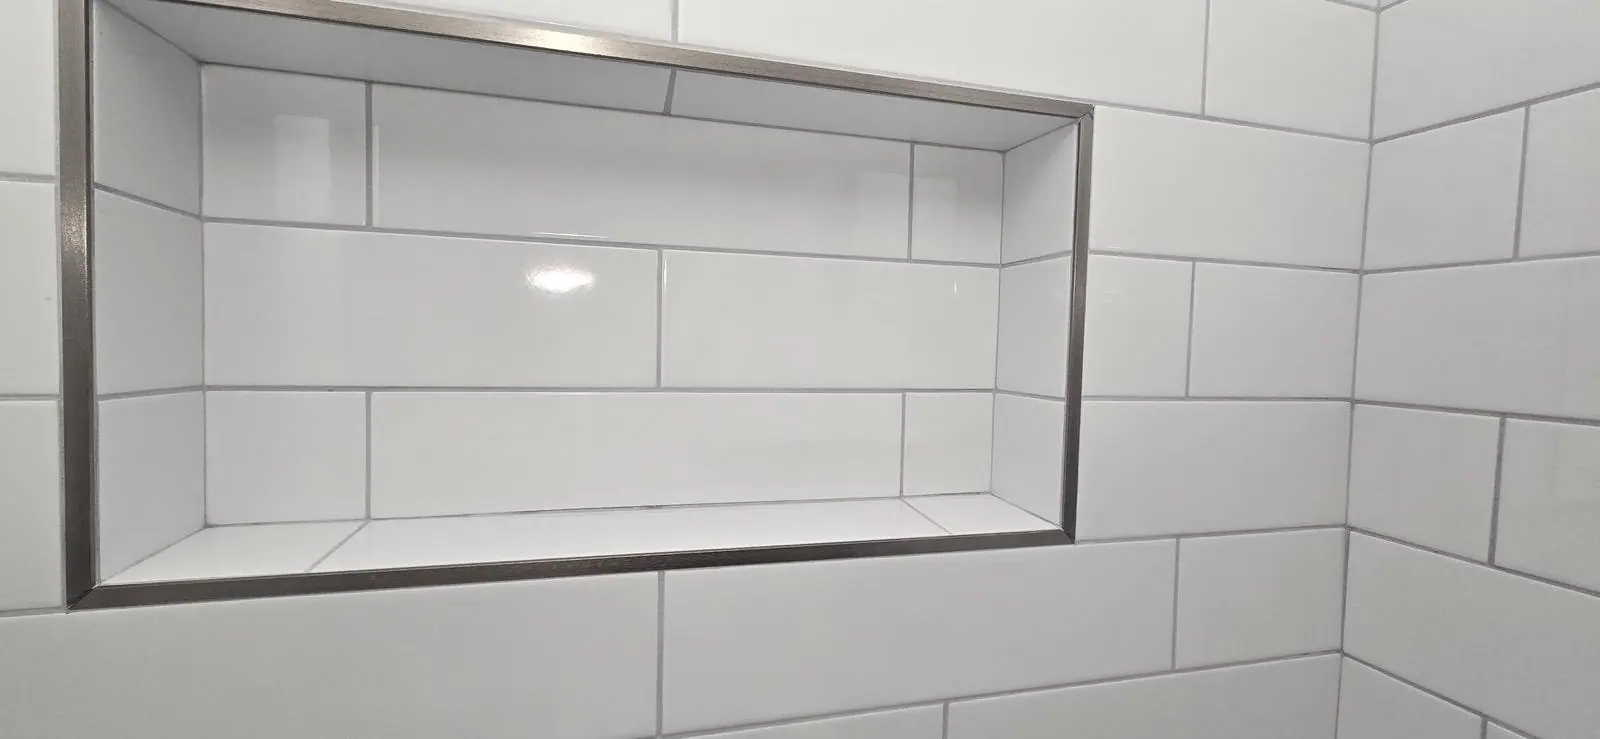
Niches & shelves
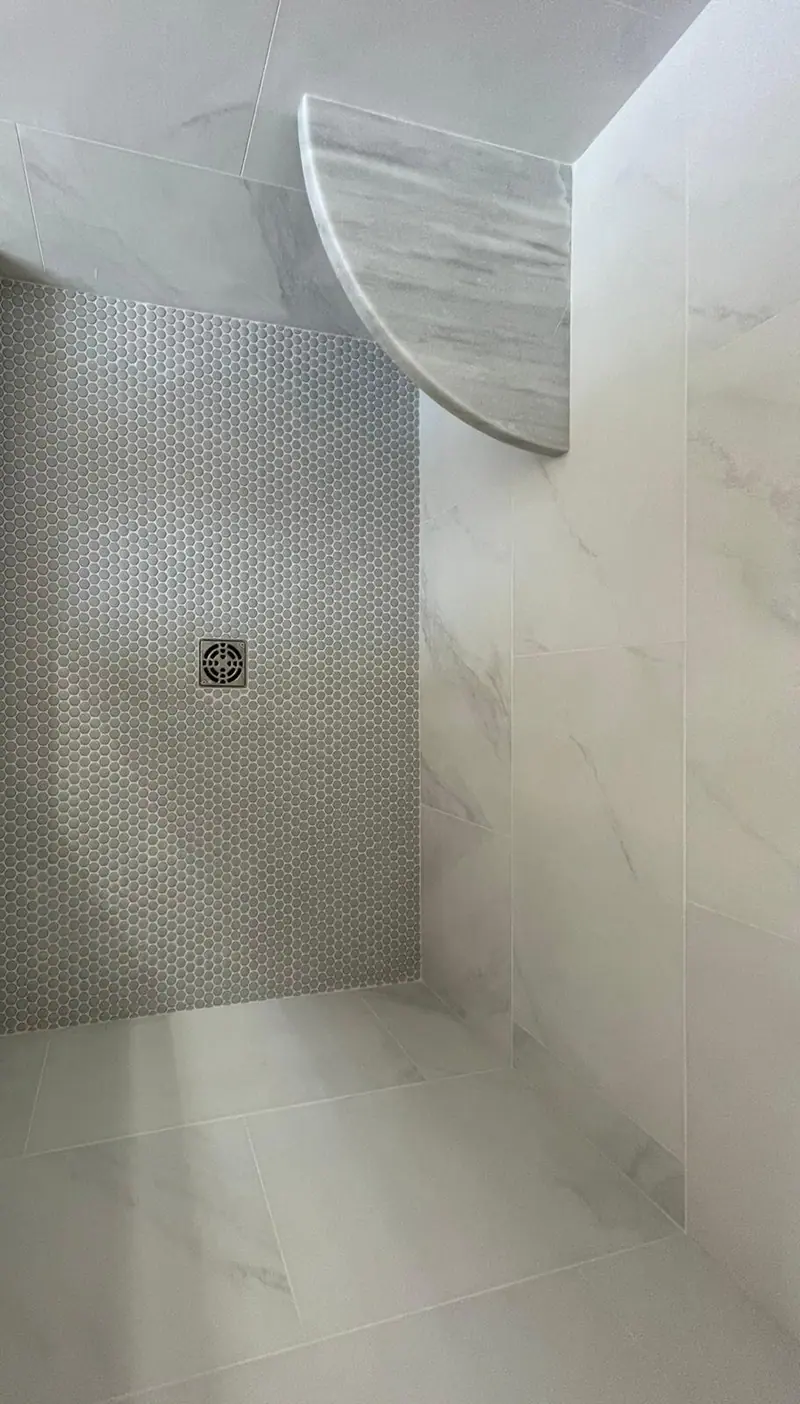
Recessed niches and corner shelves placed where they're actually used.
Decisions worth
making early.
These choices shape the finished result. We walk through them with you during planning.
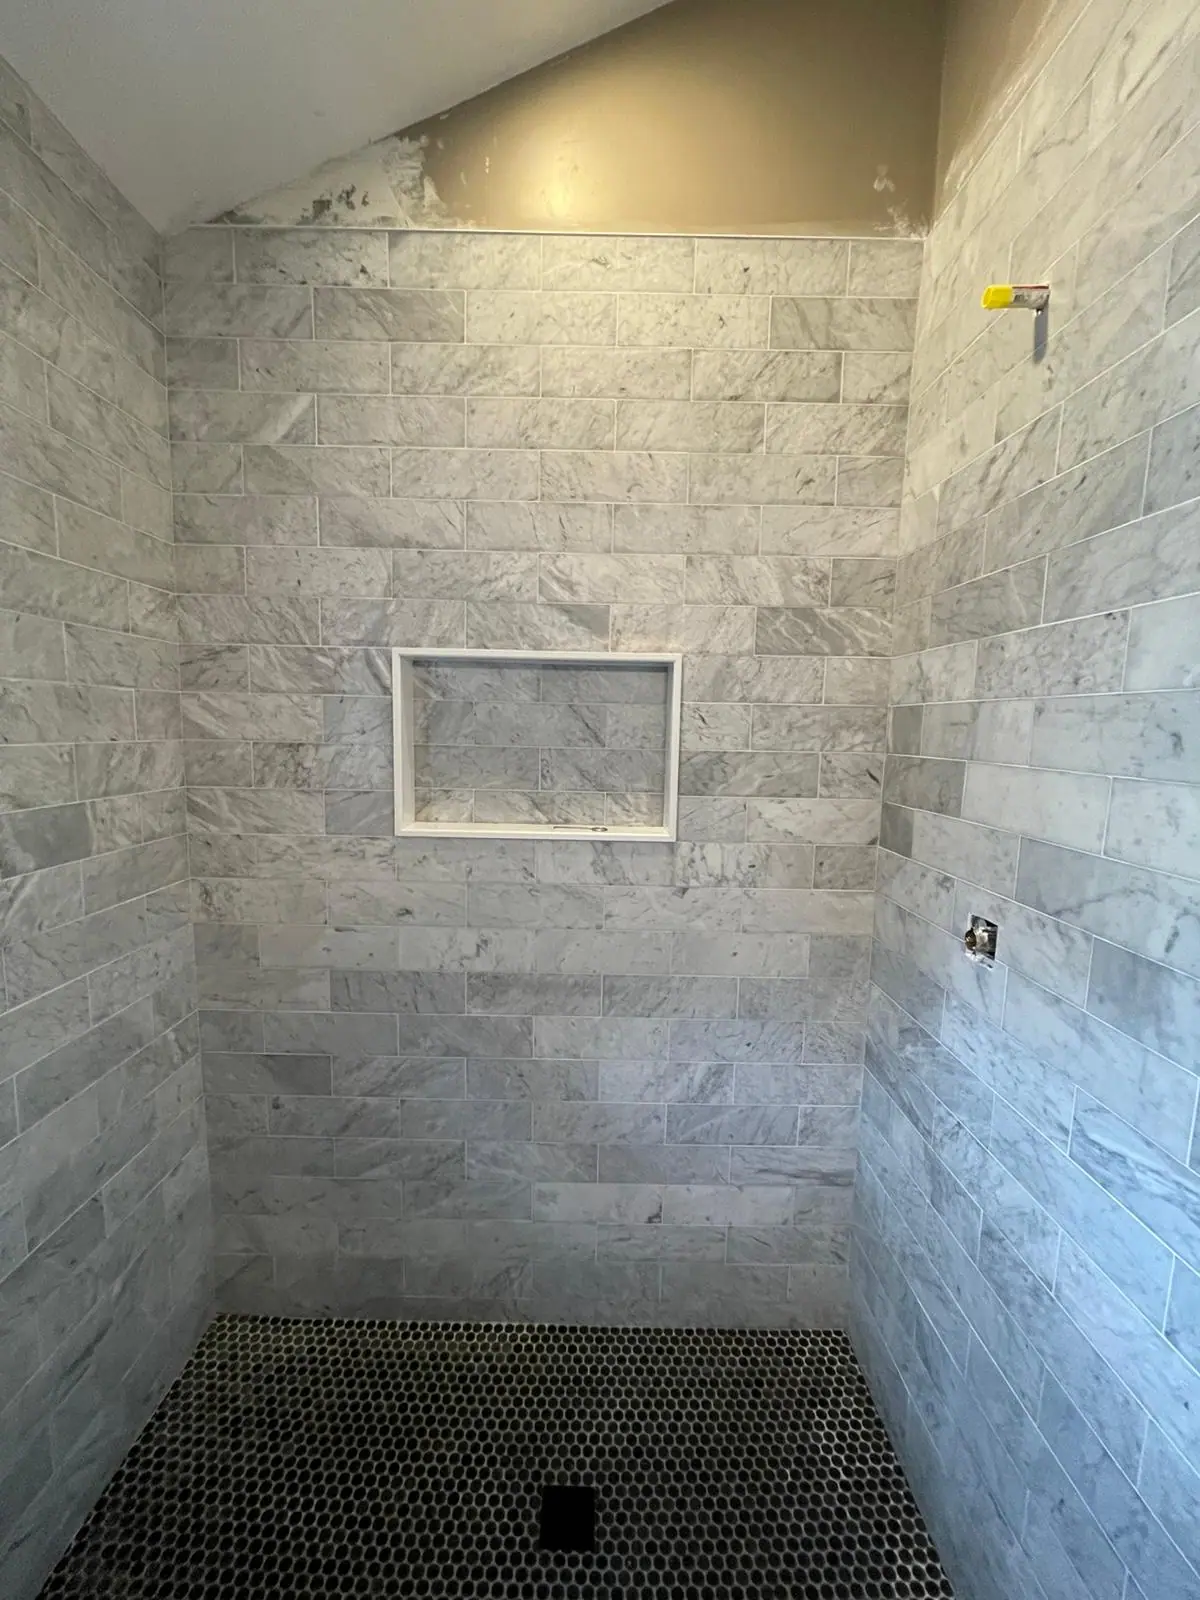
- 01Niche size and position, so it lines up with the tile courses and fits the products you use.
- 02Bench, curb and shelf locations in the shower.
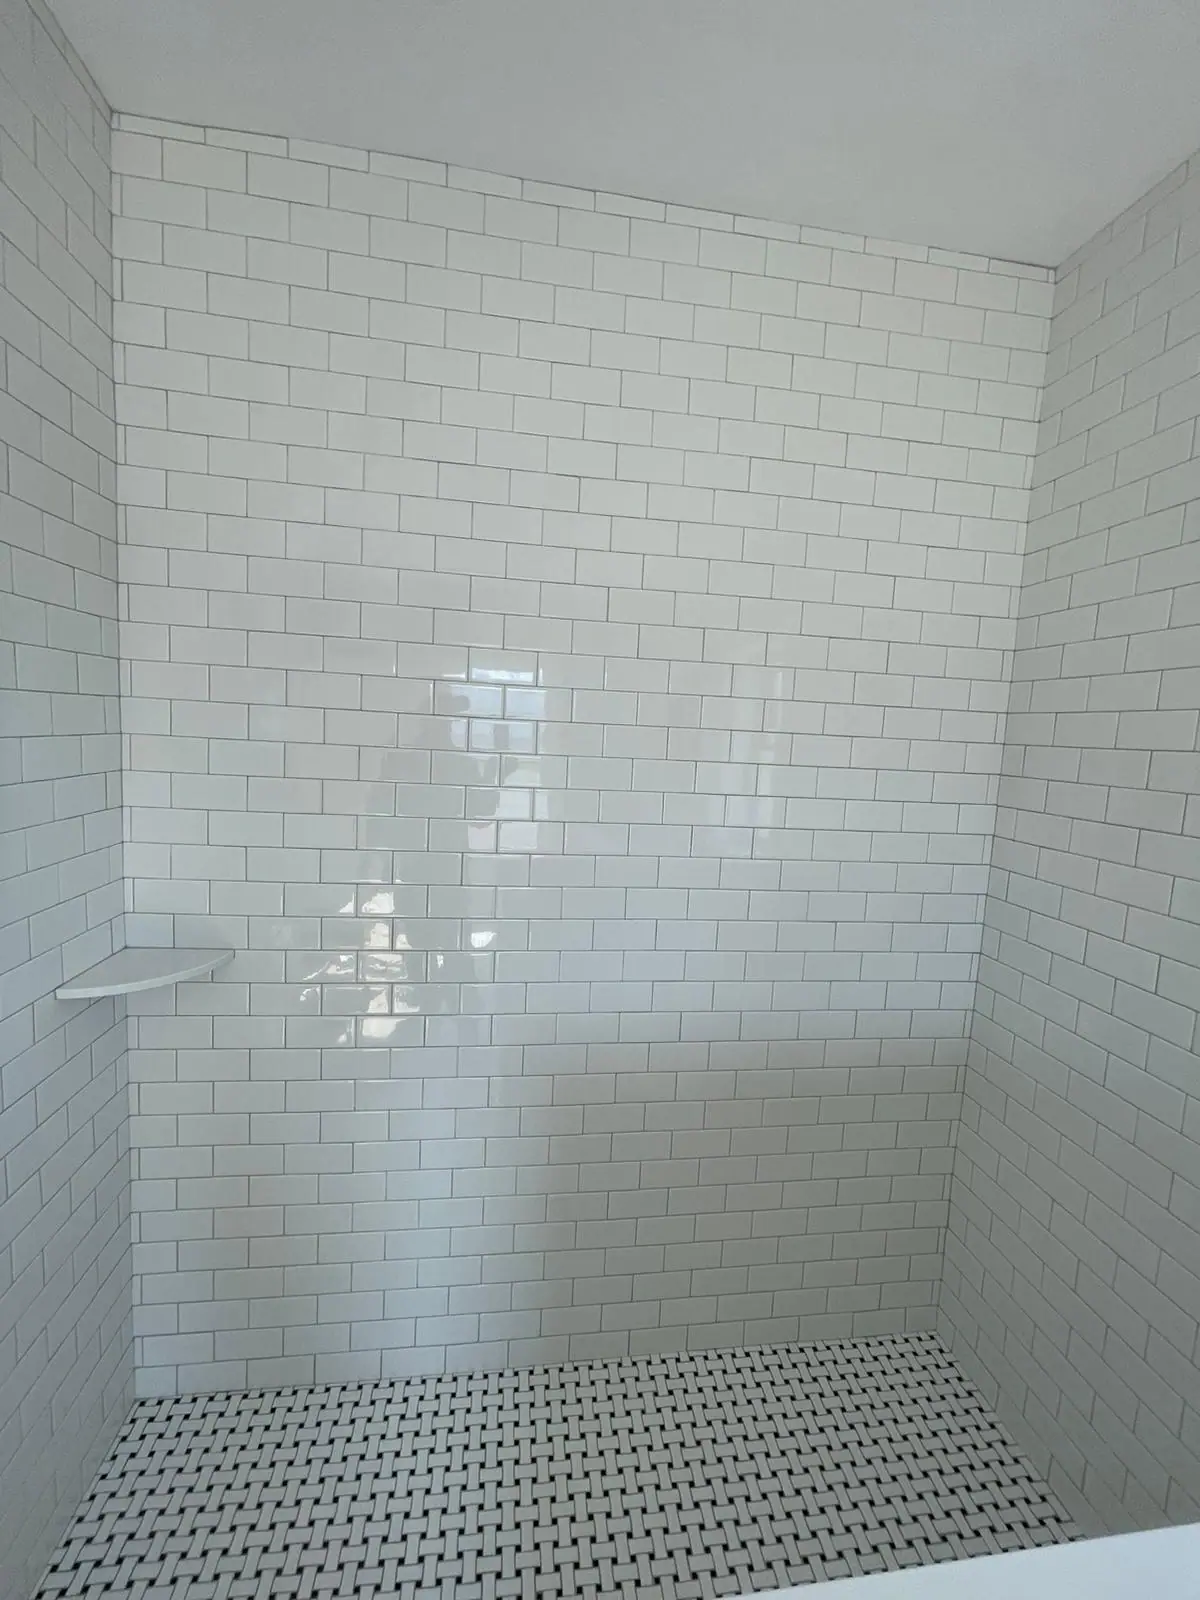
- 03Floor tile for the shower. Smaller mosaics and pebble tile follow the slope toward the drain.
- 04Trim finish on edges and niches to match fixtures.
From the project gallery.
Shower Tile
questions.
Common questions about shower tile.
Yes. Shower tile is a core part of ED'S work: walk-in showers, shower floors, benches, curbs and niches. You can see examples in the project gallery.
Recessed niches are common in the showers ED'S tiles. Whether one fits your wall and where it should go is confirmed when the project is assessed.
Yes. Many showers pair a wall tile with a smaller mosaic or pebble tile on the floor. Your selections are reviewed together during planning.
Ready to transform
Tell us about the room, the tile or flooring you have in mind, and your timing. We'll take it from there.
Request a Quote