
Planning a Shower Tile Project: Decisions to Make Before Installation
A tiled shower is one of the most detailed surfaces in a home. It is seen up close every day, it has to handle water, and almost every element (the niche, the shelves, the valve, the floor) interrupts the tile layout somewhere. The decisions below are easiest to make before installation begins.
1. Where the layout is centered
Tile rarely fits a wall in whole pieces, so something decides where the cuts land. Centering the layout on the back wall, the valve or the niche keeps cut pieces balanced on both sides, so no thin sliver ends up in a visible corner.
2. Niche size and position
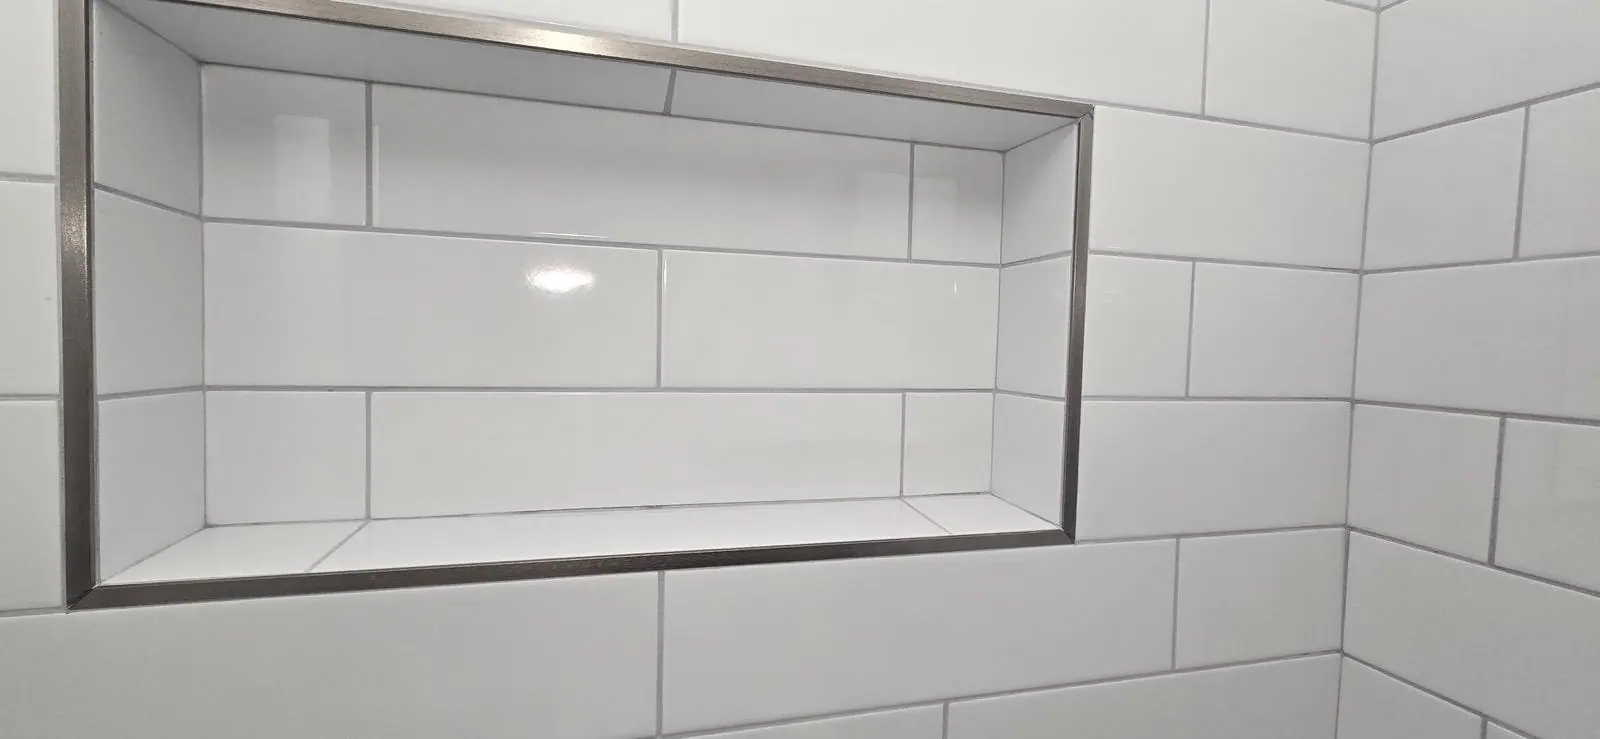
A recessed niche looks best when its edges line up with the tile courses. Deciding its height, width and position early means the layout can be planned around it, and that it will actually fit the bottles you use.
3. Shower floor tile
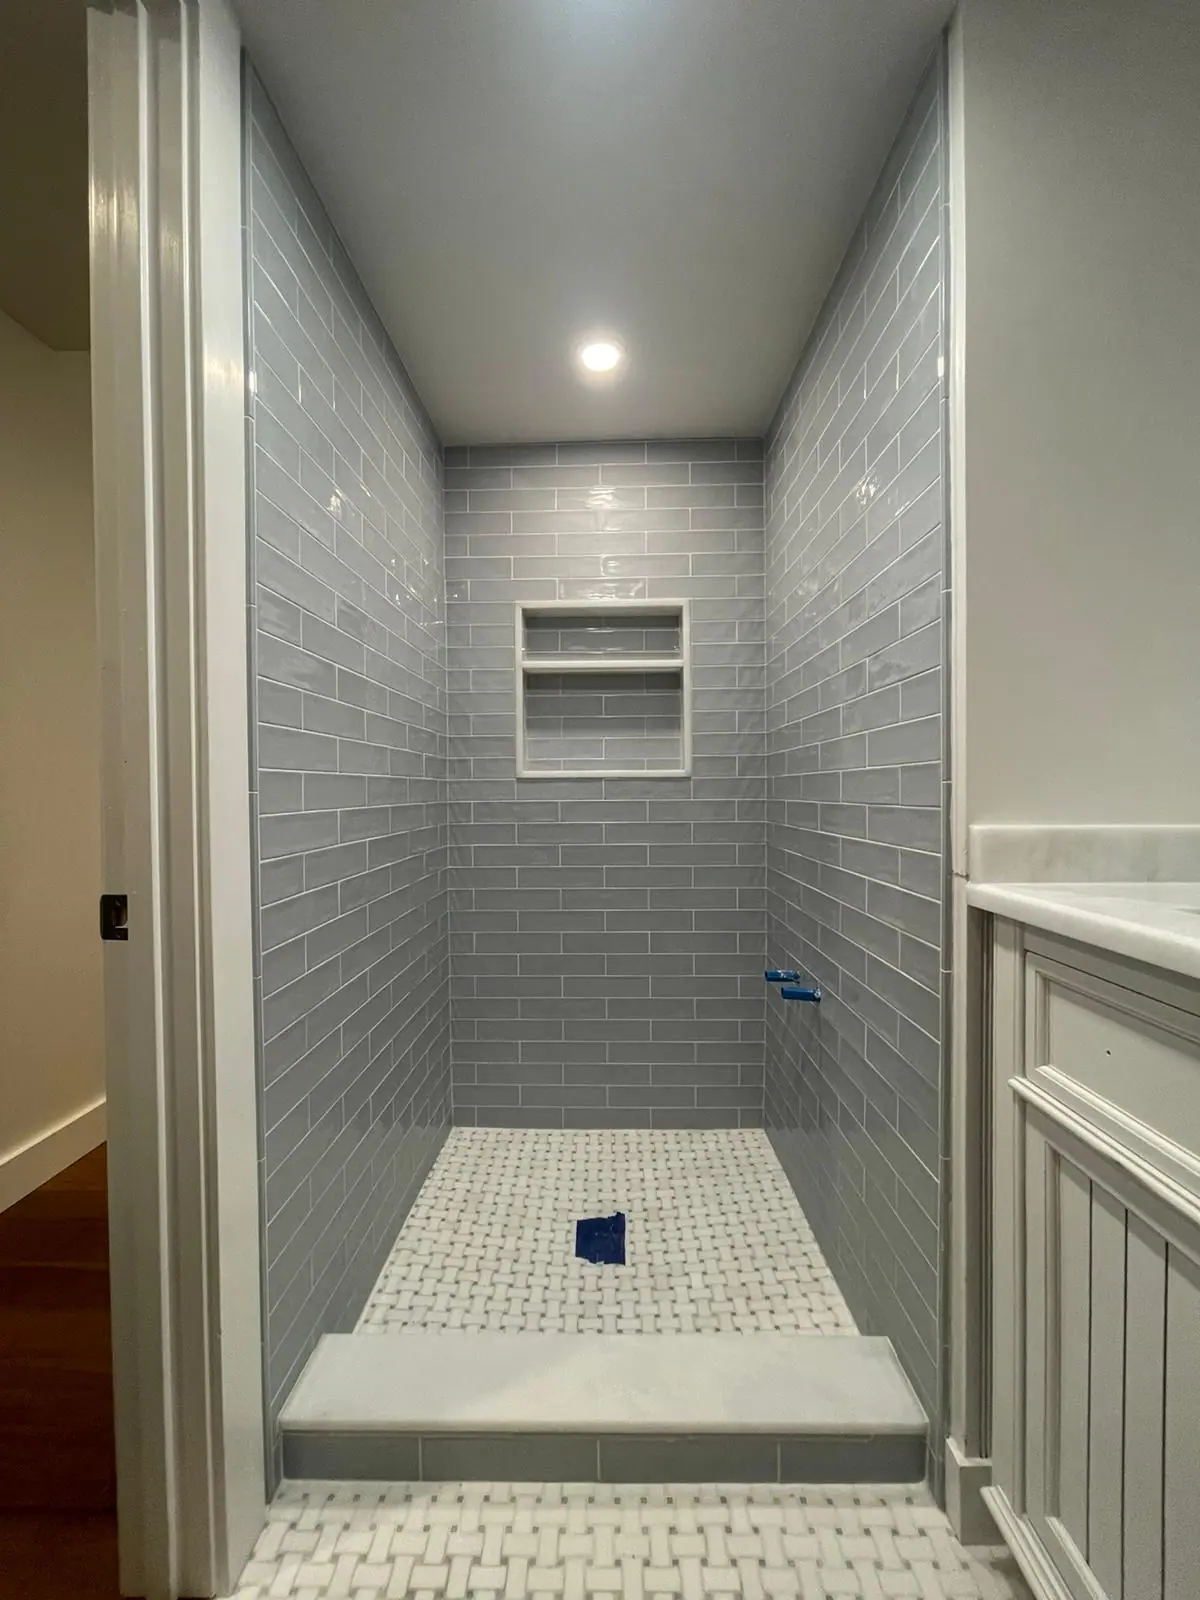
A shower floor slopes toward the drain. Smaller formats such as mosaics, hexagons and pebble tile follow that slope more easily than large tiles, which is why many showers pair a larger wall tile with a smaller floor tile.
- Mosaics and hexagons: classic, and flexible on a sloped floor.
- Pebble tile: a natural texture underfoot.
- Basketweave and patterned mosaics: a detail that ties back to the wall tile.
4. Benches, curbs and knee walls
Benches and half walls change the framing of the shower, so they need to be part of the plan from the start. Decide the cap material as well: many showers use a stone or solid-surface cap on benches and curbs for a clean top edge.
5. Edge and trim finish
Outside corners and niche edges need a finish: a metal trim profile, a bullnose tile or a mitered tile return. Choosing a trim finish that matches the fixtures keeps the details consistent.
6. Waterproofing is part of the plan
Tile and grout are the visible surface; behind them, a shower relies on a proper waterproofing system. It's worth asking how the shower will be waterproofed as part of the planning conversation.
7. Grout color
Grout that matches the tile gives a calm, continuous surface. Contrasting grout highlights the pattern. It looks striking with herringbone or subway layouts, and it also makes every joint more visible.
Planning a shower or bathroom? ED'S Tile & Floors can walk through these decisions with you.