
Before You Tile a Kitchen Backsplash: A Short Planning Guide
A backsplash covers a small area, but it sits at eye level and is interrupted by outlets, windows and the range. A few early decisions make the difference between a backsplash that looks planned and one that looks fitted in.
How high should it go?
Most backsplashes run from the countertop to the underside of the upper cabinets. Behind a range or on walls without upper cabinets, tile is often taken higher, sometimes all the way to the ceiling, to create a focal point.
Pick the focal point first
The range, the sink or a window usually anchors the layout. Centering the pattern there keeps cuts symmetrical where the eye goes first.
Plan around outlets and switches
Outlets and switches will cut into the tile. Knowing their locations helps position the layout so cuts around them are clean and not paper-thin.
Decide how open ends finish
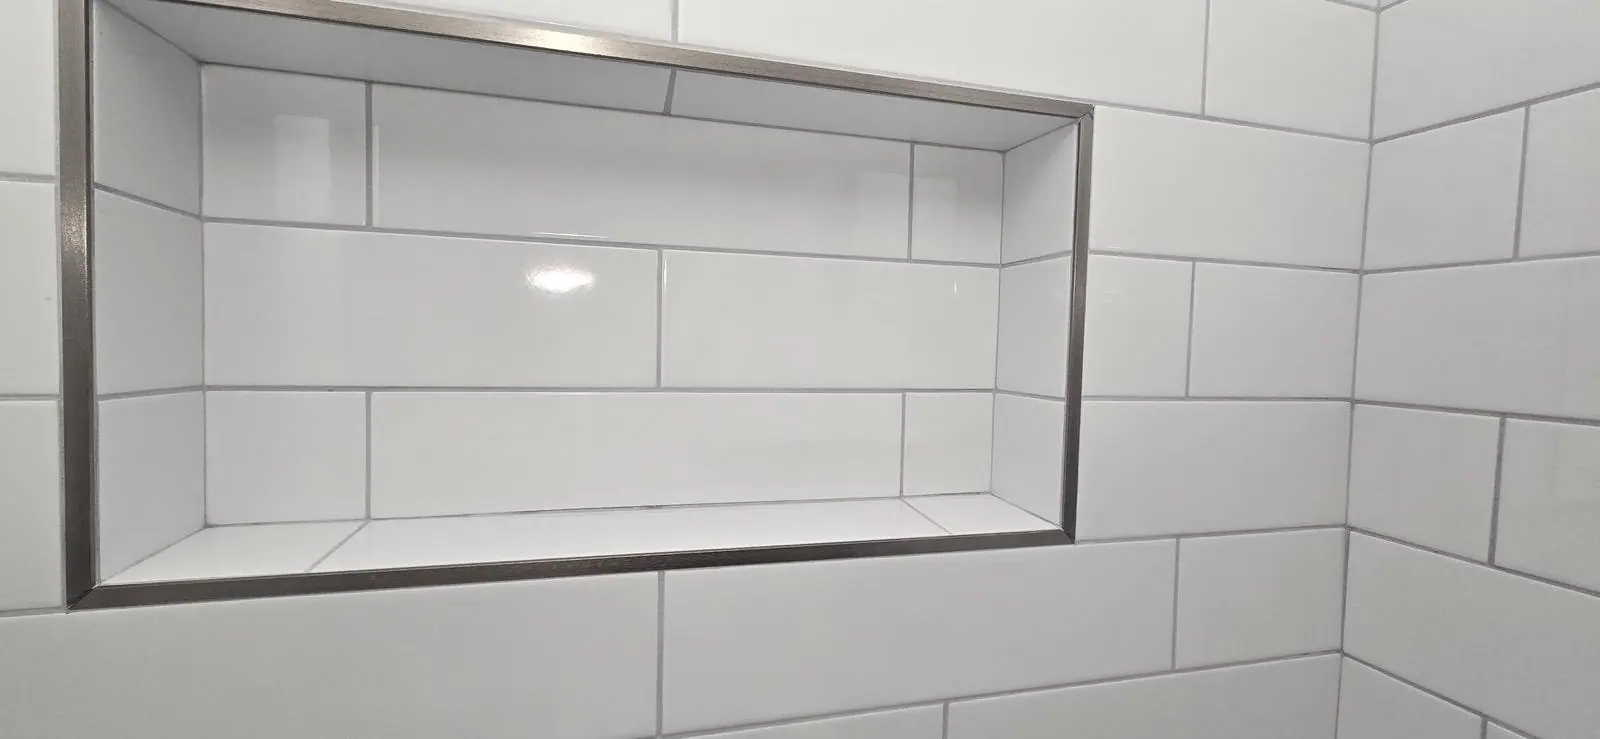
Where the backsplash stops without a cabinet or wall to meet, the edge needs a finish: a trim profile or a finished tile edge.
Countertops come first
The backsplash is laid out from the finished countertop, so countertops are generally installed before the tile.
Thinking about a new backsplash? Request a quote from ED'S Tile & Floors.